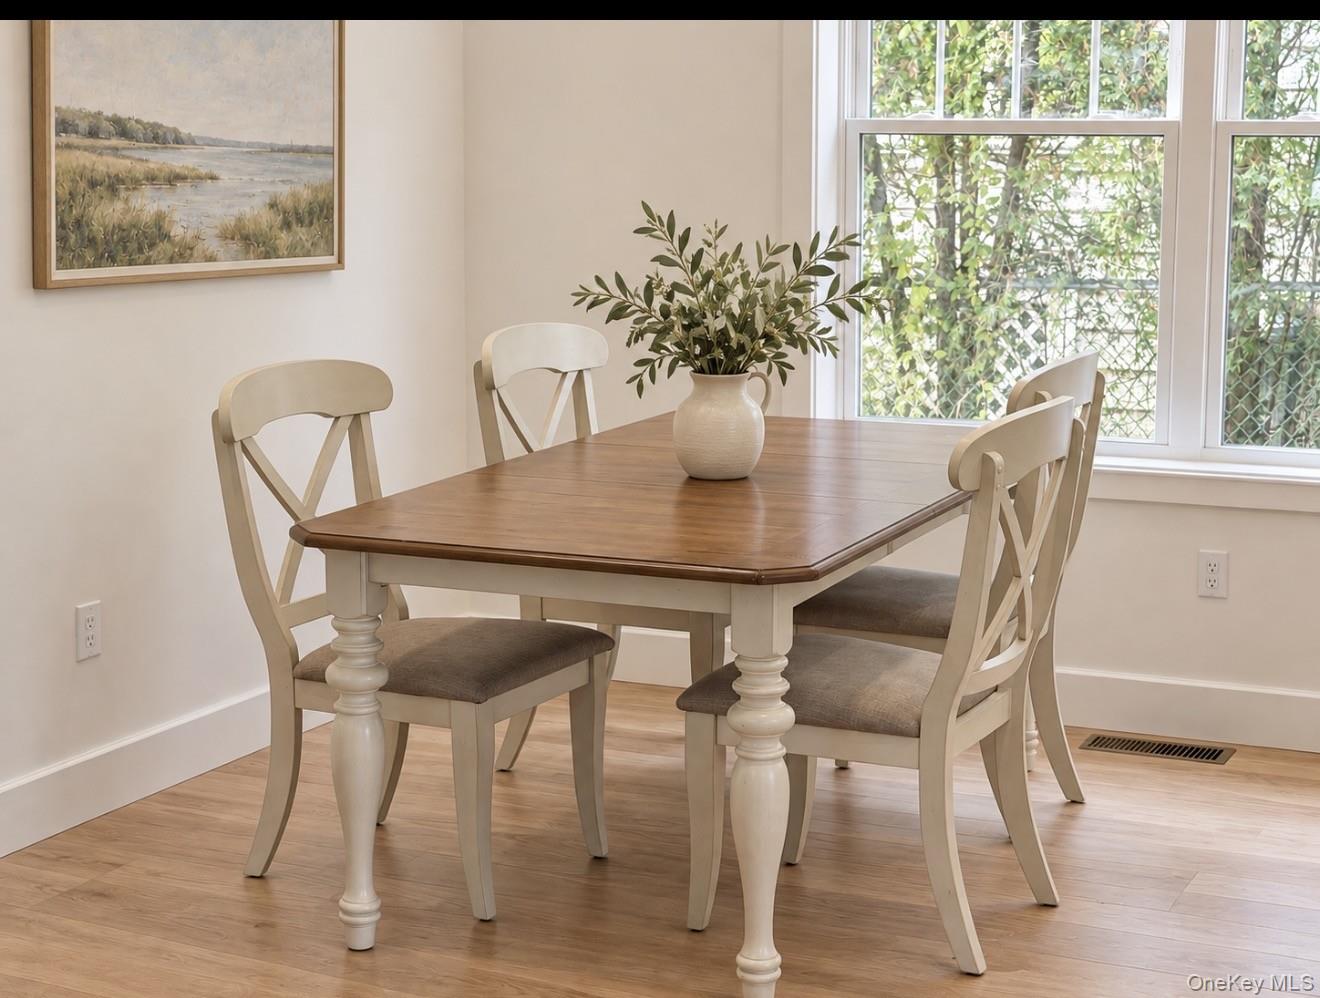
Property photo 1
Property photo 2
Property photo 3
Property photo 4
Property photo 5
5 Beds
5 Baths
2,410 sqft

$1,399,999

27 Hastings Avenue, Croton-on-Hudson NY, 10520

Price per sqft$580.91
Built in1927
Property size2,410 sqft
Property typeResidential
Courtesy of BHHS River Towns Real Estate, Susan Fraietta Listing Contact: 914-271-3300

Overview

Active

Listed Oct 28, 2026

Updated 4h ago

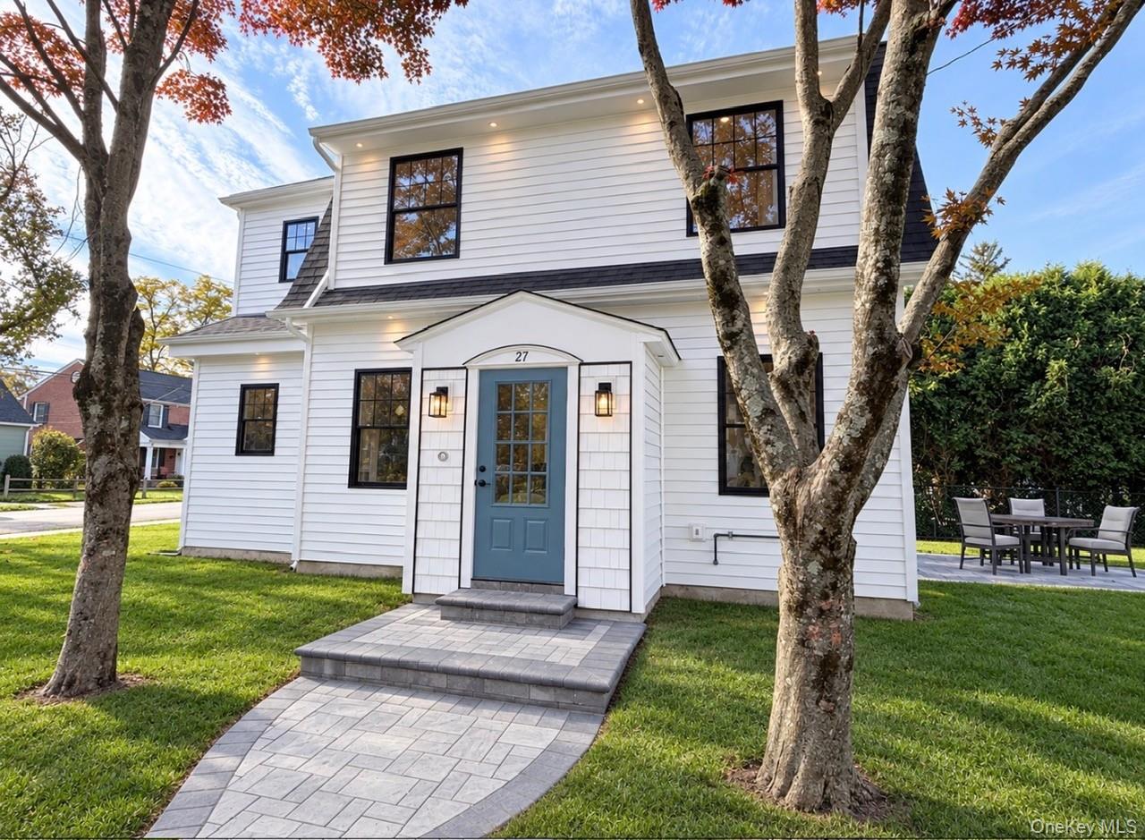
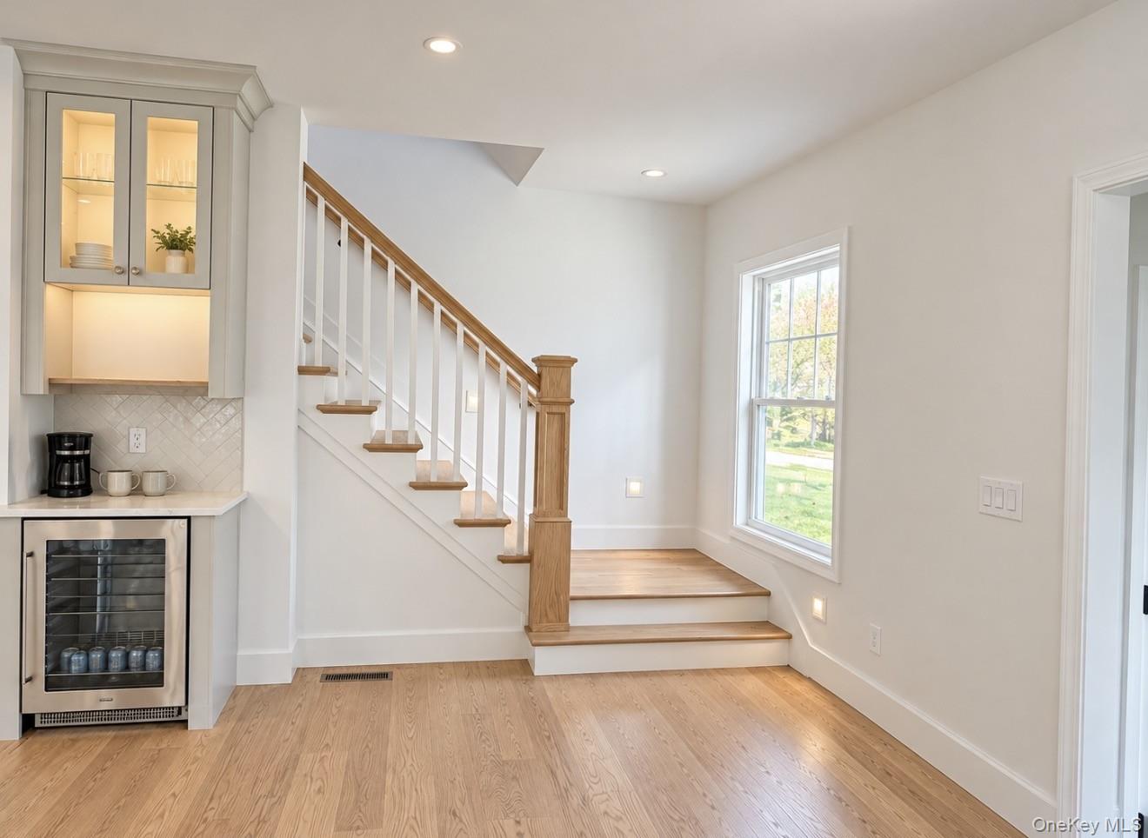
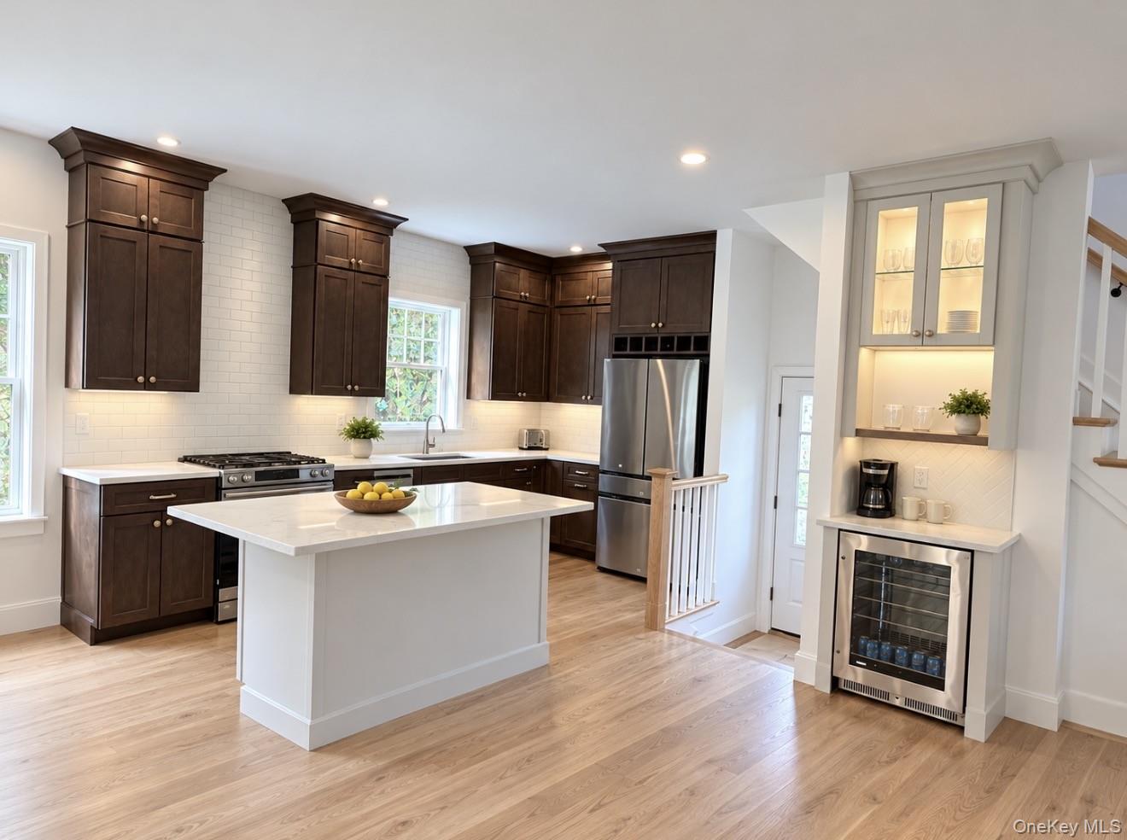
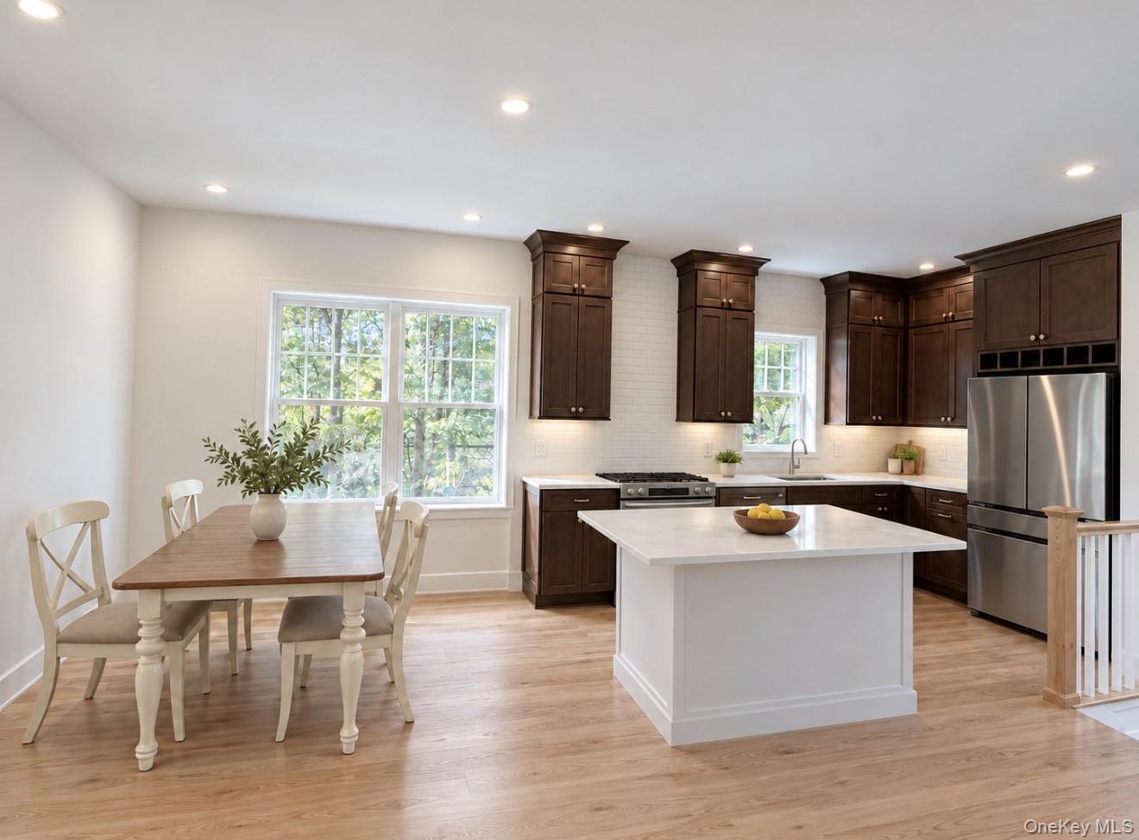
Step into a masterfully upgraded multi-story colonial residence where structural integrity meets refined modern living. No detail has been spared in this complete top-to-bottom renovation, offering unmatched energy efficiency, robust mechanical systems, and pristine custom finishes across every floor. This iconic original Sears kit home has been completely reimagined into an exquisite 5-bedroom, 5-full-bath masterpiece by Porteus & Son Builders. Set on a premier, perfectly level corner lot in the heart of Croton-on-Hudson, the home pairs classic architectural character with next-level engineering, featuring 100% spray foam insulation, dual multi-zone Carrier heat pumps, whole-home dehumidification, a brand-new 200-amp electrical service, and a fire sprinkler system. Inside, enjoy 4-inch solid hardwood floors, 150 recessed high-hat lights, custom motion-lit stairs, an upgraded trim package, and a stunning chef's kitchen outfitted with a state-of-the-art induction cooktop. All five luxurious baths feature individual auxiliary electric heaters, while a Navien on-demand hot water system ensures endless supply of hot water. Home equipped with Fire sprinkler system. The property is capped by a showstopper: a fully restored and heated 2-car detached garage with its own HVAC, water/sewer, attic storage, and whole-home generator hookup, plus a brand-new 4-car blacktop driveway. Step outside to professional landscaping, a paver patio, automated irrigation, a lawn sprinkler system, and stunning architectural nightscape lighting. Turnkey perfection moments from local conveniences and transit! Another Great built By Porteus & Sons Builders. **Please note some photos have been virtually furnished**

$9,314/mo

Est. mortgage payment based on a $1,399,999 home price.

All estimates are provided by Luxury Presence for informational purposes only. Actual amounts may vary.

Additional information

MLS® ID
1067240

Interior Features

Bedrooms
5
Bathrooms
5
Cooling
Yes
Heating
Yes
Basement
Yes

Exterior Features

Lot Size
0.14 Acres

Other Property Details

Taxes
$24,000
Tax Frequency
Annually
Garage
Yes
55+/Senior Community
No

Listings courtesy of OneKey MLS as distributed by MLS GRID

All information deemed reliable but not guaranteed and should be independently verified. All properties are subject to prior sale, change or withdrawal. Neither listing broker(s) nor JPL Signature Homes shall be responsible for any typographical errors, misinformation, misprints and shall be held totally harmless. Properties displayed may be listed or sold by various participants in the MLS.

Based on information submitted to the MLS GRID as of 4:53 AM UTC on 10/31/2026. All data is obtained from various sources and may not have been verified by broker or MLS GRID. Supplied Open House Information is subject to change without notice. All information should be independently reviewed and verified for accuracy. Properties may or may not be listed by the office/agent presenting the information.

©2026
OneKey MLS. All rights reserved.

DMCA Notice


Powered by Luxury Presence